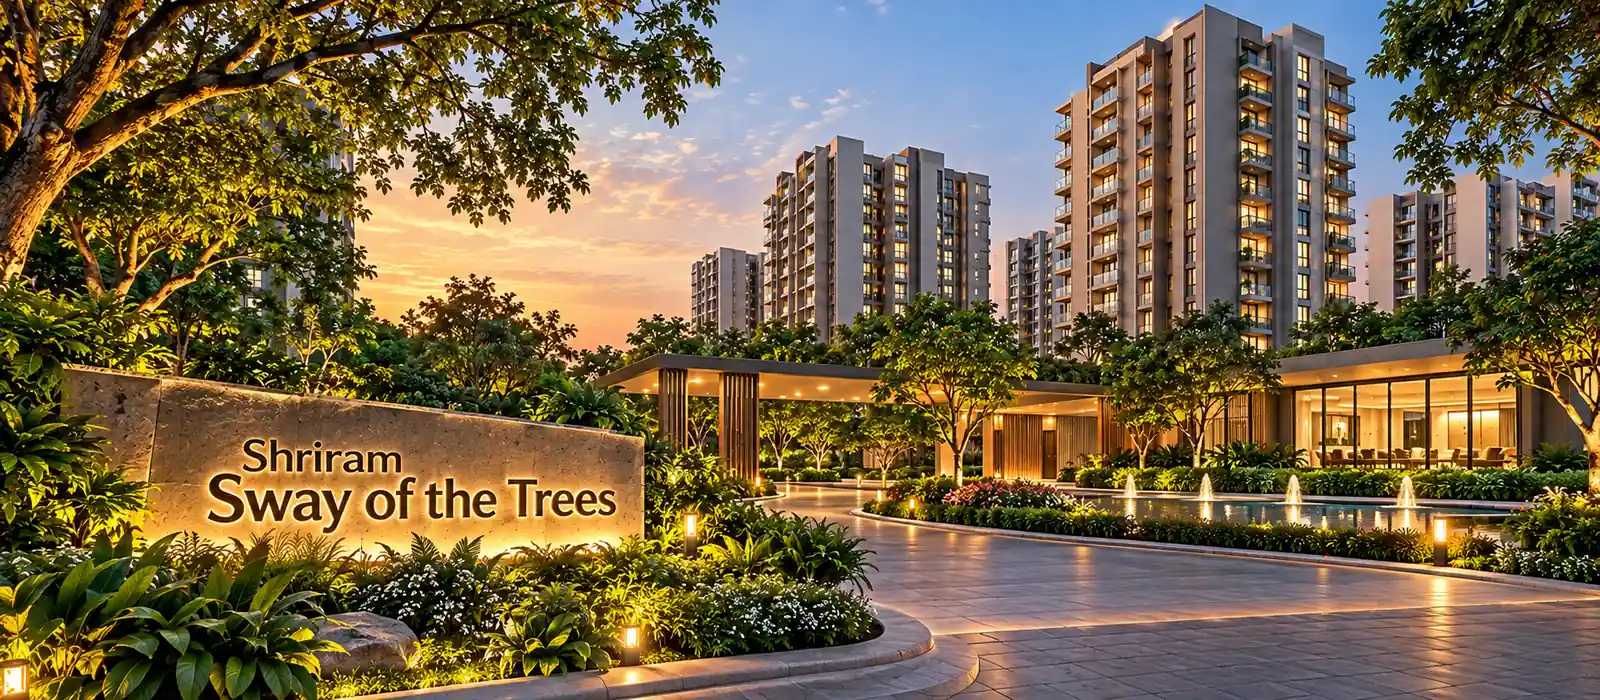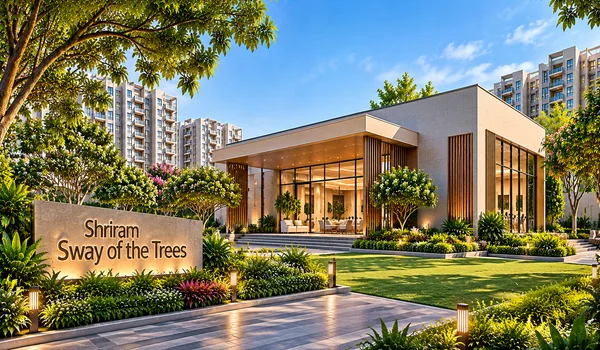
Shriram Sway of the Trees Brochure

Before booking at Shriram Sway of the Trees, the official brochure is worth reading. It covers the master plan, tower specs, apartment layouts, the Mini Forest Zone, and pricing for this pre-launch project near Electronic City. Request a free copy from the sales team or download it from the official website.
What the Brochure Covers
The brochure documents the complete project in one place:
- Master plan: 4-acre layout showing all 6 towers, open spaces, and the Mini Forest Zone
- Tower specs: G + S + 14 floor heights, stilt parking, and tower arrangement
- Floor plans: Layouts for 2 BHK and 3 BHK configurations
- Price sheet: Starting price of Rs 93 Lakhs and configuration-wise pricing
- Clubhouse: 25,000 sq ft fully equipped clubhouse details
- Sky terrace: Design and access for the rooftop sky terrace
- Location map: Distances to STRR, metro stations, and Electronic City
Project Snapshot
Shriram Sway of the Trees is a pre-launch project off Hosur Road near Electronic City, South Bengaluru. It is developed by Shriram Properties. The site covers 4 acres. There are 6 towers. Each tower rises to G + S + 14 floors — a stilt level plus 14 residential floors. The project has 340 homes.
Entry pricing starts at Rs 93 Lakhs for a 2 BHK. The pre-launch opened in October 2026. The formal launch is December 2026. Possession is targeted for December 2030.
Tower Design
The 6 towers are arranged across the 4-acre site to maximise open space. All towers have a stilt level for parking and 14 residential floors above. The layout is thoughtfully planned to allow natural light and cross-ventilation across units.
A Mini Forest Zone is part of the master plan. It is a curated green zone within the 4-acre site. A sky terrace is accessible to residents. Together, these give the project its nature-themed character on the Hosur Road corridor.
Apartment Configurations
The brochure covers both home types at Shriram Sway of the Trees:
| Configuration | Super Built-up Area | Starting Price |
|---|---|---|
| 2 BHK | 1,210 sq ft | Rs 93 Lakhs |
| 3 BHK | 1,465 sq ft | Rs 1.13 Crore |
All sizes are super built-up area (SBA). RERA carpet area is smaller and is confirmed at registration.
The 2 BHK suits young professionals, couples, and IT workers at Electronic City. It has two bedrooms, two bathrooms, a kitchen, and a balcony. The 3 BHK suits growing families. It offers generous living areas, a dedicated dining space, and balcony access. It is the premium option at this address.
Clubhouse and Amenities
The clubhouse covers 25,000 sq ft. It is a fully equipped facility serving all 340 residents. Indoor and outdoor amenity zones are spread across the clubhouse and the 4-acre site.
The Mini Forest Zone is a signature feature. It brings a curated green canopy into the development. The sky terrace provides an elevated outdoor space for residents. These amenities make the project stand apart from standard high-rise offerings on Hosur Road.
Location
Shriram Sway of the Trees is off Hosur Road near Electronic City, South Bengaluru. Key connectivity:
- STRR (Satellite Town Ring Road): directly adjoining the project
- Hebbagodi Metro Station: ~5 min
- Huskur Gate Metro Station: ~5 min
- Electronic City Metro Station: nearby
- Electronic City Phase 1 and Phase 2: immediate proximity
- Kempegowda International Airport: ~52 km
Three metro stations are within a 5-minute drive. The STRR adjoins the site directly. This gives residents fast access to the wider city without using Hosur Road during peak hours.
About Shriram Properties
A flagship real estate developer in South India, Shriram Properties operates under the well-known Shriram Group financial conglomerate. Their residential footprint spans major metros, including Bengaluru, Chennai, Hyderabad, and Kolkata. Among their recent nature-centric developments is Shriram Sway of the Trees, a premium residential project situated along the Electronic City corridor..
FAQs
It covers the 4-acre master plan, 6-tower specs, floor plans for 2 and 3 BHK apartments, the Mini Forest Zone, the 25,000 sq ft clubhouse, pricing from Rs 93 Lakhs, and a location map.
For a complimentary brochure, please reach out to our sales team or visit the official project website.
The 2 BHK (1,210 sq ft) starts at Rs 93 Lakhs. The 3 BHK (1,465 sq ft) starts at Rs 1.13 Crore. These are indicative pre-launch prices. Confirm the current cost sheet with the developer.
The Mini Forest Zone is a curated green canopy within the 4-acre master plan. It is a signature design feature of the project. It gives the development its nature-themed character on the Hosur Road corridor.
Karnataka RERA registration is currently awaited. Verify the current status on rera.karnataka.gov.in before making any payment. Do not pay beyond the booking amount before registration is confirmed.
Possession is targeted for December 2030. The formal launch is December 2026. The project follows a 4-year construction-linked build cycle.