2 BHK
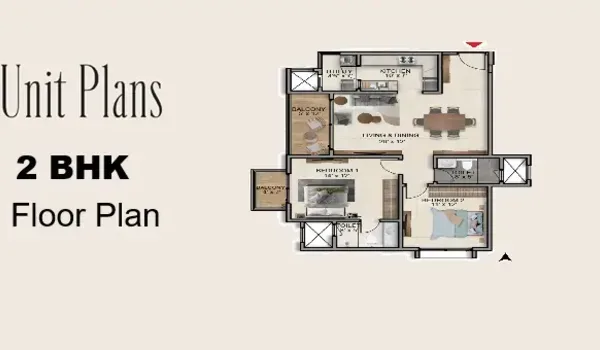
- Configuration
- 2 BHK
- SBA
- 1,210 sq.ft.
- Starting price
- From ₹93 lakh
The 2 BHK configuration at Shriram Sway of the Trees has a Super Built-up Area of 1,210 sq.ft., priced from ₹93 lakh, off Hosur Road near Electronic City, Bengaluru.
2 & 3 BHK Apartments · 1,210 & 1,465 sq.ft. SBA
Shriram Sway of the Trees Floor Plan options cover two apartment types — 2 BHK at 1,210 sq.ft. SBA and 3 BHK at 1,465 sq.ft. SBA — across 6 towers of G + S + 14 floors on a 4-acre site off Hosur Road near Electronic City, Bengaluru. The project is developed by Shriram Properties with 340 premium homes and a formal launch in December 2026.
Timeline: Pre-launch opened October 2026 and is now underway; formal launch December 2026; possession December 2030. Karnataka RERA registration is awaited.
Shriram Sway of the Trees Floor Plan options cover two apartment types: 2 BHK at 1,210 sq.ft. SBA and 3 BHK at 1,465 sq.ft. SBA. Each configuration has a single fixed Super Built-up Area. All apartments are across 6 towers of G + S + 14 floors on 4 acres off Hosur Road near Electronic City. Detailed floor plan drawings will be shared on enquiry as the project moves towards its formal launch in December 2026. Pricing is covered on the Shriram Sway of the Trees price page.
| Configuration | Bedrooms | SBA (sq.ft.) | Floor Plan |
|---|---|---|---|
| 2 BHK | 2 Bedrooms | 1,210 | Get Project Details |
| 3 BHK | 3 Bedrooms | 1,465 | Get Project Details |
2 and 3 BHK configurations across 6 towers of G + S + 14 floors — 1,210 sq.ft. and 1,465 sq.ft. SBA.
The 2 BHK configuration at Shriram Sway of the Trees has a Super Built-up Area of 1,210 sq.ft., priced from ₹93 lakh, off Hosur Road near Electronic City, Bengaluru.
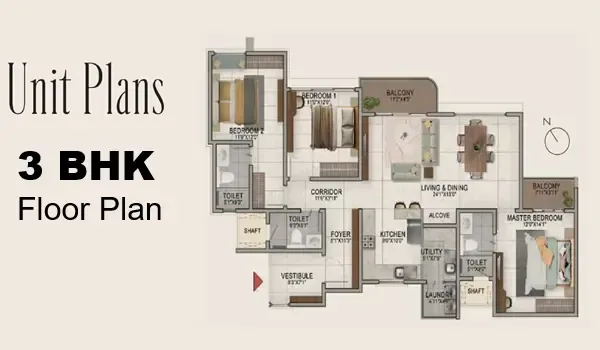
The 3 BHK configuration at Shriram Sway of the Trees has a Super Built-up Area of 1,465 sq.ft., priced from ₹1.13 crore, suited to families seeking premium living near Electronic City.
Floor plans at Shriram Sway of the Trees are organised by configuration (2 BHK and 3 BHK), each carrying a single fixed Super Built-up Area. Pre-launch opened in October 2026 and is now underway; buyers who register interest through the enquiry form receive floor plan details for their preferred configuration. The formal launch is in December 2026, with possession in December 2030, and Karnataka RERA registration is awaited — it can be checked on the Karnataka RERA portal once it is published.
The 4-acre site accommodates 6 towers of G + S + 14 floors with 340 apartments. Every home comes with premium finishes including an RCC framed, modular structure, anti-skid ceramic tile flooring in toilets and balconies, aluminium/UPVC sliding doors, and chromium-plated sanitary fittings. The full specification list is on the Shriram Sway of the Trees specifications page.
All residents share a clubhouse, swimming pool, gymnasium, sky terrace, Mini Forest Zone with tree courts and forest trail, outdoor sports courts, children's play areas and landscaped gardens, detailed on the Shriram Sway of the Trees amenities page. To understand how the towers and amenities are arranged, review the Shriram Sway of the Trees master plan, or check Shriram Sway of the Trees location and connectivity.
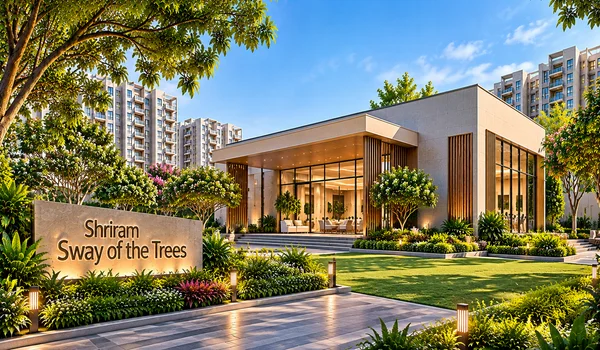
The choice between configurations comes down to how much space you need and which floor level and tower orientation suits your preference. The 2 BHK (1,210 sq.ft. SBA) suits compact urban living, while the 3 BHK (1,465 sq.ft. SBA) provides extra space for families.
Shriram Sway of the Trees is off Hosur Road near Electronic City, South Bengaluru. The Satellite Town Ring Road (STRR) directly adjoins the project, and Hebbagodi Metro Station and Huskur Gate Metro Station are both 5 minutes away. Kempegowda International Airport is 52 km away, making the location well suited to working professionals and families in the Electronic City corridor.
When reviewing Shriram Sway of the Trees floor plans on enquiry, look at the internal layout efficiency, the number of windows in each bedroom, the living-to-dining flow, kitchen utility access and the size of the master bedroom relative to the total SBA. All configurations are offered with the same community amenities and specifications.
Use the enquiry form to request the floor plan details for the configuration you prefer, or ask for a site visit to see the towers and location in person.
2 and 3 BHK floor plan configurations — 1,210 and 1,465 sq.ft. SBA — off Hosur Road near Electronic City, Bengaluru.
2 and 3 BHK configurations, SBA sizes and how floor plan details are shared during pre-launch.
Shriram Sway of the Trees offers 2 and 3 BHK floor plan configurations: 2 BHK with 1,210 sq.ft. SBA and 3 BHK with 1,465 sq.ft. SBA.
The 3 BHK is the largest floor plan at Shriram Sway of the Trees, with a Super Built-up Area of 1,465 sq.ft. The 2 BHK covers 1,210 sq.ft. SBA.
The 2 BHK floor plan at Shriram Sway of the Trees has a Super Built-up Area of 1,210 sq.ft. and is priced from ₹93 lakh.
Shriram Sway of the Trees is at the pre-launch stage, which opened in October 2026, and the formal launch is planned for December 2026. Submit the enquiry form to receive floor plan details for your preferred configuration.
Submit the enquiry form on this page and select your preferred 2 or 3 BHK configuration. The floor plan details for that configuration are shared with you on enquiry.
Shriram Sway of the Trees has 340 apartments across 6 towers of G + S + 14 floors on a 4-acre site off Hosur Road near Electronic City, Bengaluru.
Tell us your preferred 2 or 3 BHK configuration and we will share the floor plan details and current project information.